EventsSetting up a queue for a gala or VIP event: a complete guide
On the night of a gala, the wait is part of the welcome. Flow calculation, route layout, choice of posts and ropes: the method for ensuring your guests never experience it as a queue.
In a bank or a ticket office, the aim is to clear a queue. At a gala, the aim is for it not to be seen. Your guests have almost all arrived at the same time, in evening dress, often as couples, sometimes under a photographer's lens. A few well-orchestrated minutes launch the evening; a crowd in the hall or in front of the cloakroom sets the opposite tone. Long before you order the first Prestige barrier post, the layout comes down to a simple calculation and a scale plan.
Start with the flow, not the furniture
A queue exists only because arrivals are faster than checking. Before drawing anything, therefore, estimate three figures: how many guests arrive during the peak, how long it takes to check one guest, and how many stations you open.
Worked example: 300 guests, of whom 70% arrive within 30 minutes: 210 people, or 7 arrivals per minute. At 30 seconds per guest, one station handles 2 per minute. With 3 stations (6 per minute), a backlog of one person per minute builds up, or 30 people at the end of the peak. With 4 stations (8 per minute), the flow keeps up, and only surges create a wait. Replace these assumptions with your own.
The example shows the essential point: one extra welcome station often does more for your guests than ten metres of rope. Once the number of stations is set, size the buffer zone. As a working guide, allow 0.8 to 1 m of queue per person in evening dress: more room is left than at a counter. A surge of fifteen people therefore represents 12 to 15 m of route.
Lay out the route in five sequences
On the venue plan, trace a guest's path from the car to their table. Each sequence has its own function and its own level of staging.
1. Arrival and drop-off
A single arrival point, lit and signposted. Our VIP posts and velvet ropes are recommended for indoor use: if the drop-off is outside, start the prestige marking under cover or beyond the door, and have a fallback plan in case of rain or wind.
2. The red carpet and the photocall
This is the only sequence that should be visible. The carpet is edged on each side by a rope, while the photocall forms a widening where people can stop without blocking those behind. Provide a side exit from the photo backdrop, so that guests move on without retracing their steps, and reserve a marked-off area for photographers on the other side of the rope.
3. The invitation check
This is the point that creates the queue. Place the stations where the venue is widest, set back from the door, and never right at the end of the carpet. Split the lists by initial or by table, announce this with a sign readable from a distance, and keep a “special cases” station so that a missing name does not hold up the whole line.
4. The cloakroom
The bottleneck that gets forgotten: it concentrates the wait on arrival as well as on departure, and this second queue forms at the end of the evening, when everyone is tired. It is also where a serpentine queue, discreet and out of sight of the entrance, is justified. A DESIGN hook rope is enough there, with velvet kept for the visible areas.
5. Entering the hall
The last filter, sometimes a waiting cocktail reception. A rope opened at a fixed time turns the wait into a moment to mingle, provided you allow enough floor space, standing tables and service so that no one is left shuffling in front of the door.
One, two or three queues?
| Audience | Route | Set-up advice |
|---|
| Guests | Red carpet, check, cloakroom, hall | Main queue, wide, with stations split by list |
| VIPs, speakers, partners | Separate access or a dedicated lane at the check | A separate entrance, announced on the invitation, rather than overtaking in front of everyone |
| Press | Accreditation, then photo area | Separate accreditation point, marked-off area facing the photocall |
| Suppliers, caterer | Service access | Out of the guests' sight, with POST barrier posts or LIMIT belt barrier posts |
The VIP lane is worthwhile only if it offends no one. If you have only one door, separate the flows upstream, then bring them together after the check, rather than having one queue overtake another in full view.
Choosing the VIP post and the rope
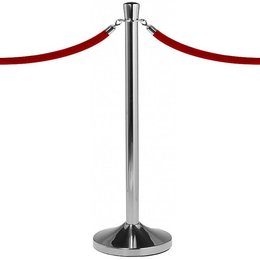
The VIP Range is the “red carpet” style. Two models shape the choice, to be completed with a rope sold separately: the posts are supplied without rope.
The champagne double rope post draws a more pronounced and more decorative boundary, useful along an area you clearly want to reserve. Along a wall, a chrome wall bracket or a gold wall hook saves a post and frees up a base on the floor. Finally, if your hall hosts evening events all year round, the removable socketed rope posts, such as this brushed stainless steel model, clip onto a base fixed to the floor and are removed without tools. For choosing a rope in a permanent venue, see also our guide to choosing a rope for a hotel or public building.
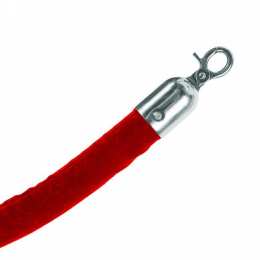
Watch the matching: the blue velvet rope is in our catalogue with chrome hooks. For a blue version on a gold post, contact us before finalising your order: it is better not to discover the finish mismatch on the day of installation.
How many posts for a red carpet?
With a 150 cm rope, keep about 1.30 to 1.40 m between two posts: the velvet then keeps its curve. Add one post to each line, and do not forget the secondary lines: photocall, press area, return to the cloakroom.
Example: a 12 m carpet edged on both sides, with a spacing of 1.35 m: 12 divided by 1.35 gives 8.9, so 9 spans per side. You therefore need 9 ropes and 10 posts per side, i.e. 18 ropes and 20 posts in total. Allow for two spare ropes.
Such a quantity has to be handled. A VIP post weighs 9 kg, or 180 kg for twenty: the storage trolley, which takes up to 16 posts with round bases according to its product sheet, saves trips carrying them at arm's length. For large quantities, the product sheets show quantity prices, and we can prepare a custom quote. Our page on events and entertainment presents other configurations.
Safety before staging
An evening in a building open to the public remains subject to its rules, and the organiser must work with the operator's safety file. In France, four points deserve systematic checking.
- Escape routes and exits: no storage or projection may reduce their regulatory width (article CO 37, French safety regulations). Since a movable post can be moved or knocked over, do not install one in an escape route, except in a widening forming a waiting area and with the agreement of the venue's safety manager.
- Usable width: for an accessible route in France, allow 1.40 m clear in a new building and 1.20 m in an existing building. Measure between the bases: with a 32 cm base, you need about 1.72 m from centre to centre to keep a clear 1.40 m.
- The carpet itself: its edges and joins must be firmly fixed and form no step or ridge that could cause a trip, particularly with heels or a wheelchair.
- People with reduced mobility: the route of honour must remain the same for everyone. A wheelchair must be able to use the carpet, go through the check and reach the cloakroom without a detour via a service door.
On the day, appoint a person responsible for unhooking and removing the marking if the safety manager asks, and make sure they know the venue's evacuation plan. In a venue in Belgium, the values above do not apply as they stand: contact the operator and the emergency zone (zone de secours).
Limits of this guide: these pointers help you prepare your plan. They do not replace the opinion of the venue's safety manager or of the competent commission, who may impose provisions specific to your event.
The countdown schedule for the queue
- 6 to 8 weeks before: guest list, timings, venue visit, collecting the plan and the safety instructions.
- 4 weeks before: scale plan of the route, calculation of stations, equipment list. Order at this point, checking availability and lead time on each product sheet or by quote.
- 2 weeks before: plan approved by the safety manager, signage, details on the invitation (time, access, document to show).
- The day before: dry-run installation, test of the checking time on a few people, check of the carpet fixings.
- 2 hours before: final set-up, ropes aligned and hanging to the same drop, briefing of hosts and hostesses and security.
- During the peak: one person watches the queue and opens a station or moves a line as soon as the wait gets longer.
- At departure: reinforced cloakroom, entrance ropes removed to free the passage, then equipment packed away.
Frequently asked questions
How wide should a red carpet be?
Start from the width that must remain clear between the bases of the posts: at least 1.40 m in a new building and 1.20 m in an existing building on an accessible route in France, more if two couples need to pass each other. The width of the carpet follows from that, with the posts placed on either side.
Red or blue for the rope?
Red immediately evokes cinema and ceremony. Blue looks more understated and suits institutions or brands whose colour it is. Also take the colour of the carpet into account: a rope of the same shade blends into it, while a contrasting rope defines the route better.
Chrome or gold?
Satin chrome suits contemporary settings and limits fingerprints. Gold is warmer and more solemn. The key is to match the hooks to the post, and not to mix the two finishes on the same line.
Can belt barrier posts be used for a gala?
Yes, out of sight: cloakroom, press access, technical areas. A printed belt on a LIMIT Range post can also carry a partner's name near the check. On the red carpet and in front of the photocall, the rope remains more suitable.
How do you avoid a crowd in front of the photocall?
Have guests enter from one side and leave by the other, keep a sufficient widening, and place a person to keep things moving at times of heavy attendance. The number of check stations located after the photocall also matters: if they become saturated, the whole route is blocked upstream.
Can the equipment be reused after the event?
That is in fact the point of buying for a venue or organiser that hosts regularly: the ropes unhook and the posts can then be used at reception or at later evening events. Keep them protected from dust to preserve the velvet.
In brief
A fine gala queue is built in this order: the flow first, the plan next, the equipment last. Calculate your check stations, lay out your five sequences, separate the audiences upstream, have the positions approved, then reserve the velvet for what is seen. Your guests will not remember that they waited, but that they were welcomed.
Discover VIP posts and velvet ropes
Chrome or gold finishes, red or blue velvet: put together the welcome for your next evening event.
See the VIP Range



 Tips & Advice Setting up a queue for a gala or VIP event: a complete guide How can you welcome your guests without forming a visible queue? Flow calculation, a five-sequence route, VIP and press…
 Tips & Advice How to choose a barrier rope for a hotel or a building open to the public? Which rope for a hotel reception, a restaurant or a public building? The five families compared, the choice area by…
 Tips & Advice Queue Sponsorship: Get Your Partners to Fund Your Barrier Posts Stadiums, trade shows, museums, airports, shopping centres: the belt on your barrier posts is advertising space that…
 Tips & Advice Custom printed barriers: divide your space and show your brand A free-standing barrier with a banner in your colours: divide and communicate in a single move. Uses, personalisation…
 Our ranges in detail Which base for your barrier post? The 6 bases compared Weighted, magnetic, stackable, fixed or removable: the comparison of the 6 barrier post bases.
 Tips & Advice Removable socketed barrier post: fixed anchoring, mobile freedom A recessed, discreet anchor you remove at will to free the floor: all about the removable socketed barrier post.
 Tips & Advice Strap End: What is the Purpose of Each Finishing Type for Guidance Posts? Standard, security, magnetic or anti-panic: discover the purpose of each strap end for crowd control posts and why firefighters require…
 Tips & Advice Post Cap with Strap: Standard, White Label or Customised? Standard, white label or bespoke: the three cap finishes for Potelet® strap posts and how to choose yours.
 Tips & Advice For personalising the straps on your crowd control posts, insist on textile sublimation! Explanation. Personalise your crowd control post straps with textile sublimation for a professional and durable finish!
 Customisation How to personalise your post strap? Complete configurator guide Discover how to create your personalised strap in 7 steps: RAL colour, HD logo, front/back printing. Our free online configurator for your…